 S3 Enterprise
25 screens
Quality
Checking what comes in, what is made and what goes out; putting right what goes wrong; and keeping the quality system (audits, reviews, objectives) as ISO 9001 asks. Every page in the Quality menu, what it is for, and where it leads. The pictures are the demo company (Foundry Valves) after the test runs, so the names and numbers are made up. Quality's records open inside their lists, so there is no record section. For the story, read How quality works first.
Where quality checks happen
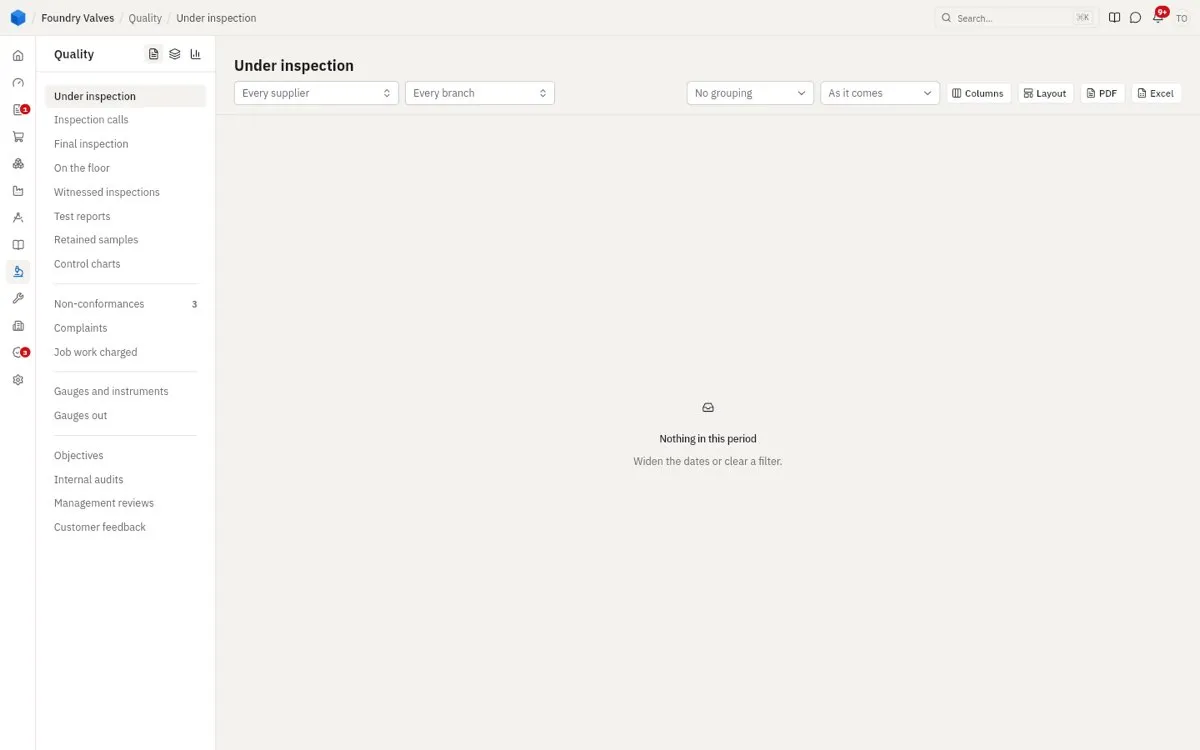
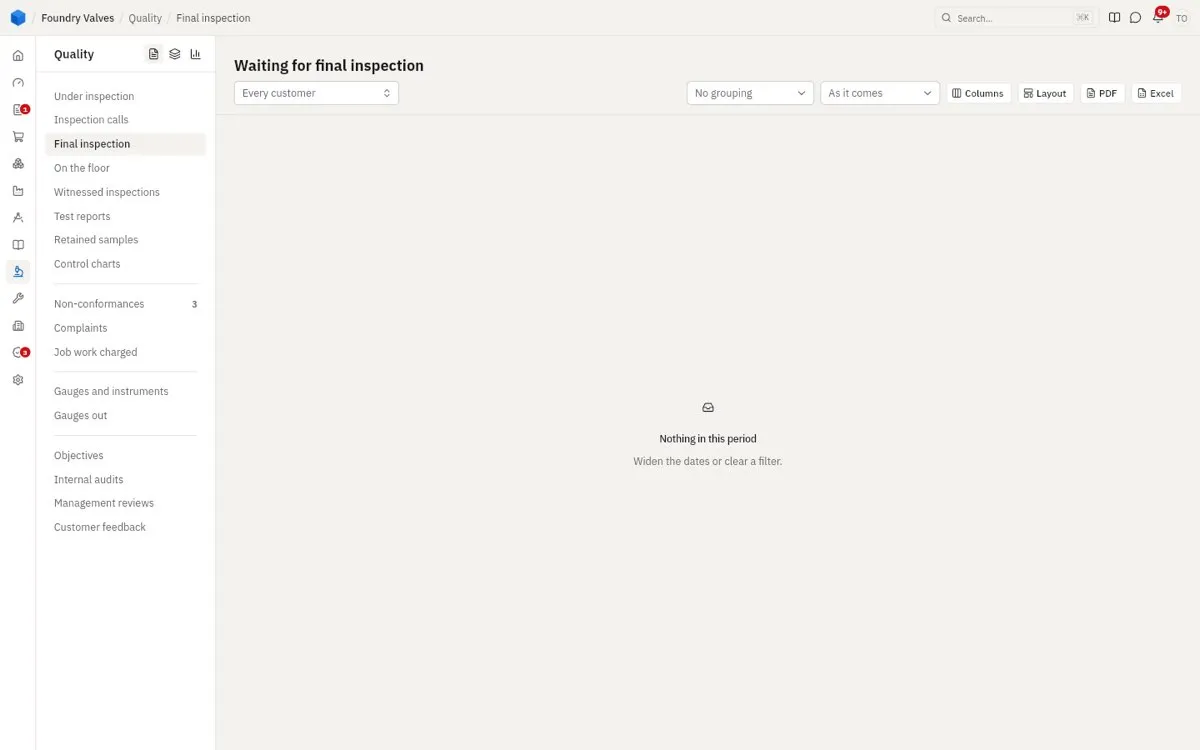
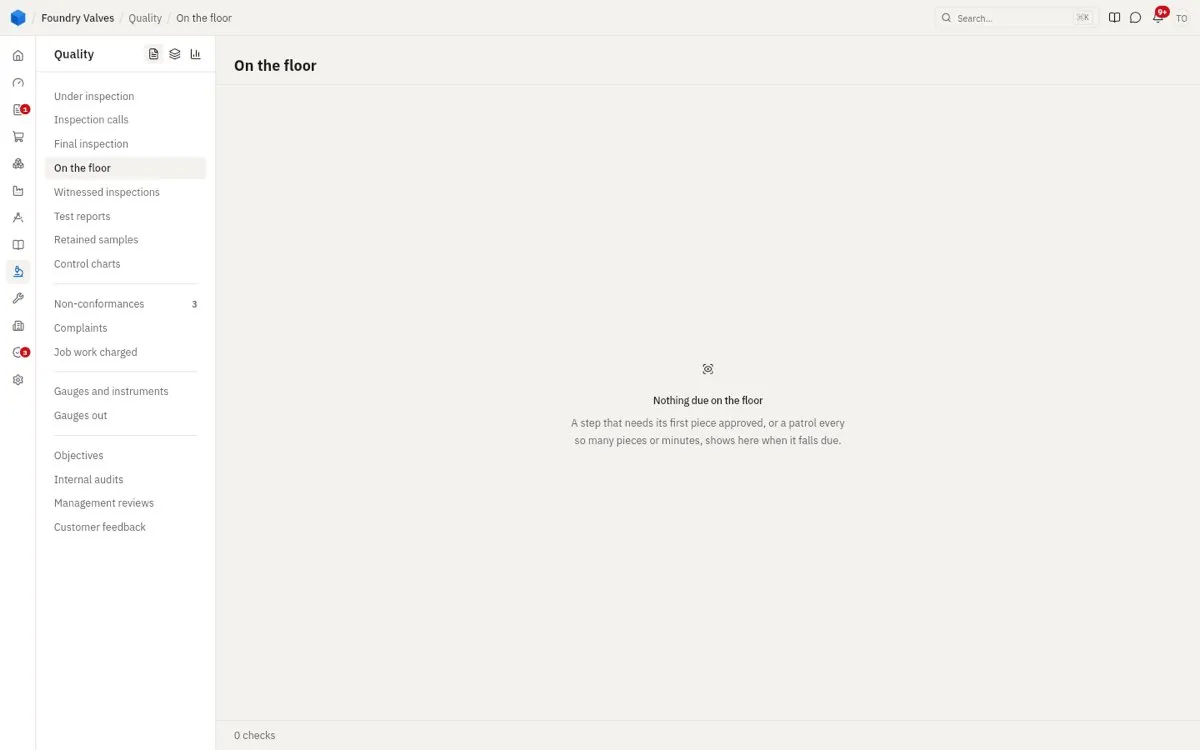
An empty page in the pictures means nothing is waiting there in the demo now - Under inspection, Final inspection and On the floor fill as goods arrive and work reaches its checks.
The work
Inspections
Under inspection
Goods received and held until checked against their plan. The inspector records each parameter, then accepts, accepts under deviation, sends for rework or rejects - each part goes to its store. The same page is in Purchase.
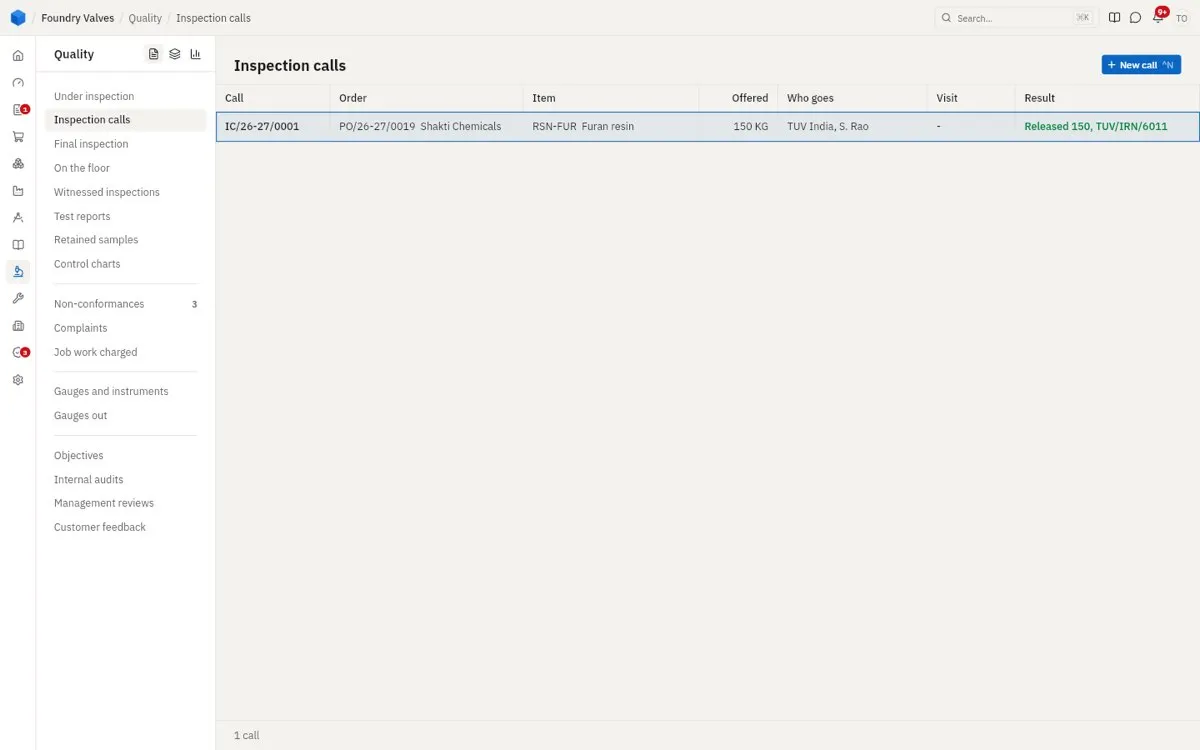
Inspection calls
Inspection at the supplier's works before goods are sent: the order, what is offered, who goes (our inspector or an agency like TUV), and the result - released, with its release note.
Final inspection
Made goods checked before dispatch, for items whose orders ask for it: what passes can go out with its test certificate.
On the floor
Checks due on the shop floor: a step that needs its first piece approved, and patrol checks every so many pieces or minutes, as each falls due.
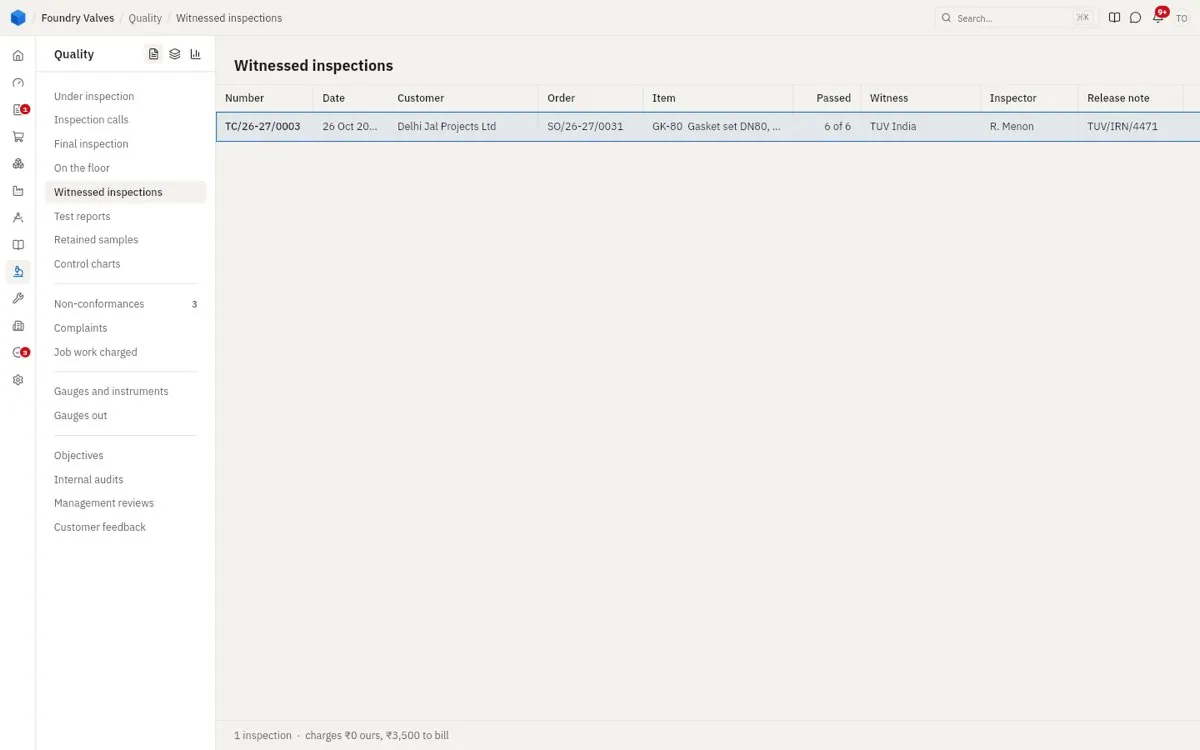
Witnessed inspections
Inspections the customer's inspector (or an agency) watches: the order, how many passed, the witness, the release note - and the charges to bill.
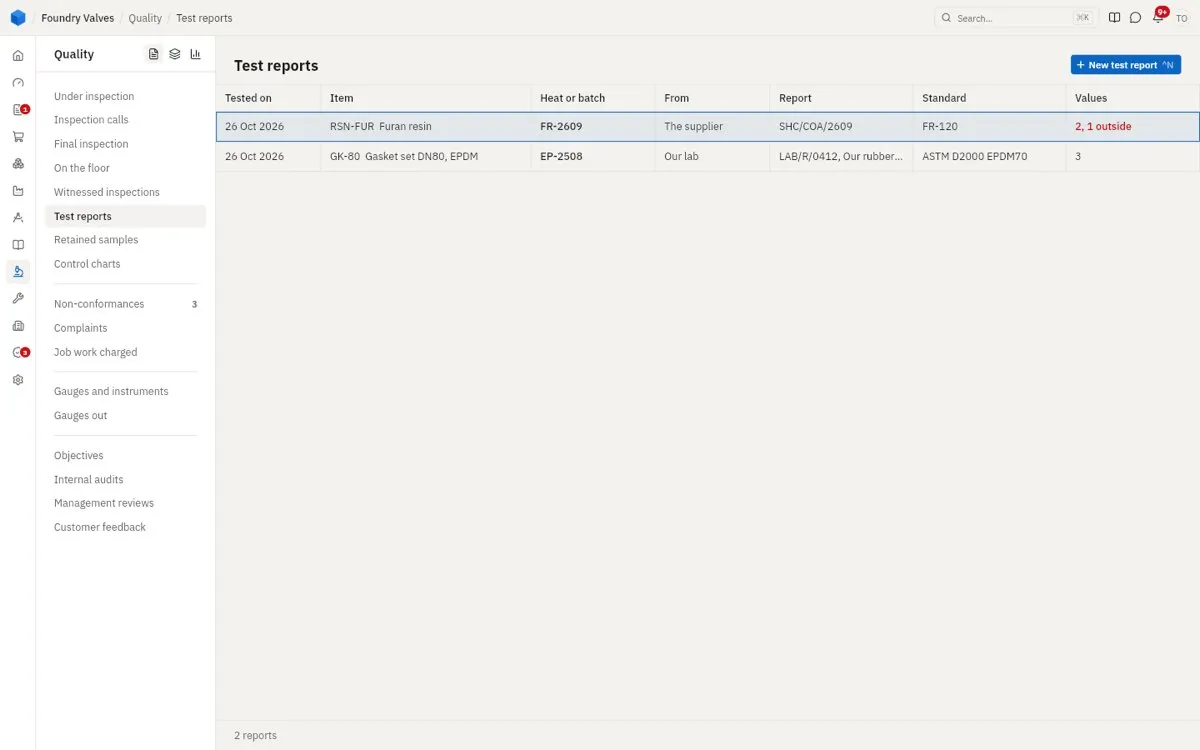
Test reports
Test certificates of a heat or batch - the supplier's or our lab's - with their values against the material grade's limits. A value outside shows in red.
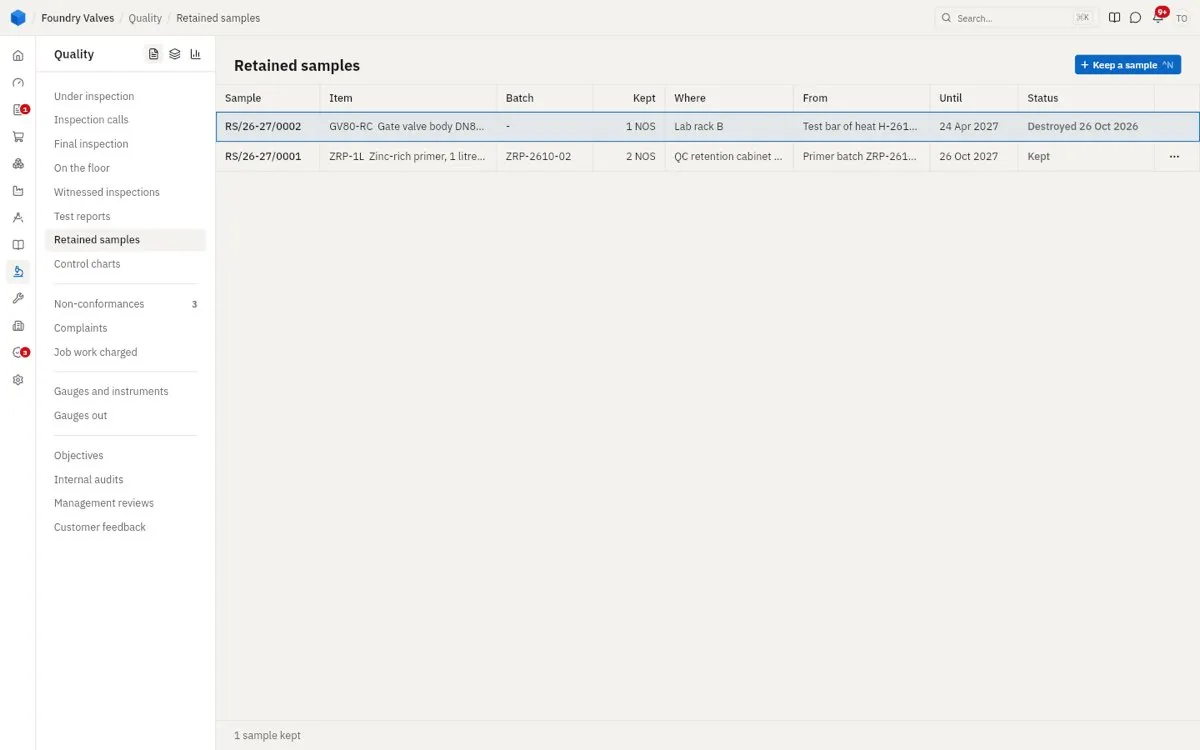
Retained samples
Samples kept from a batch or heat for later questions: where kept, until when, and when destroyed.
Control charts
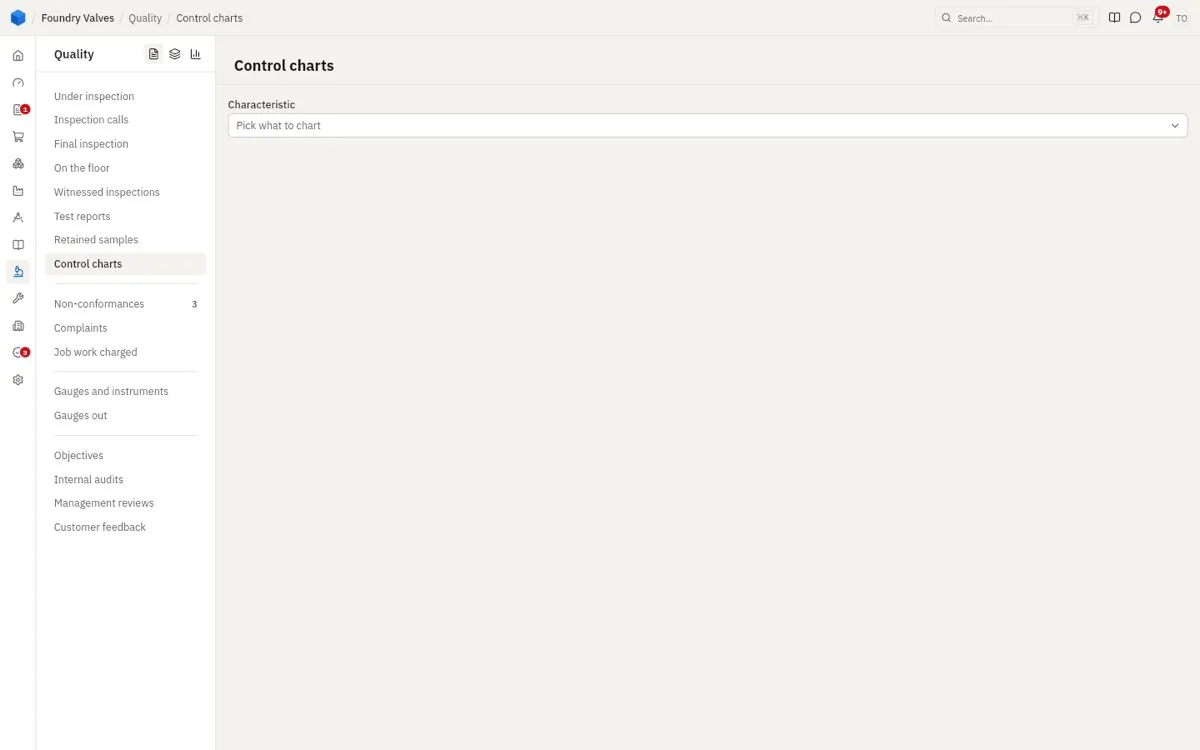
A reading (a bore, a pressure) plotted over time against its limits, to see a process drifting before it fails.
Problems
Non-conformances
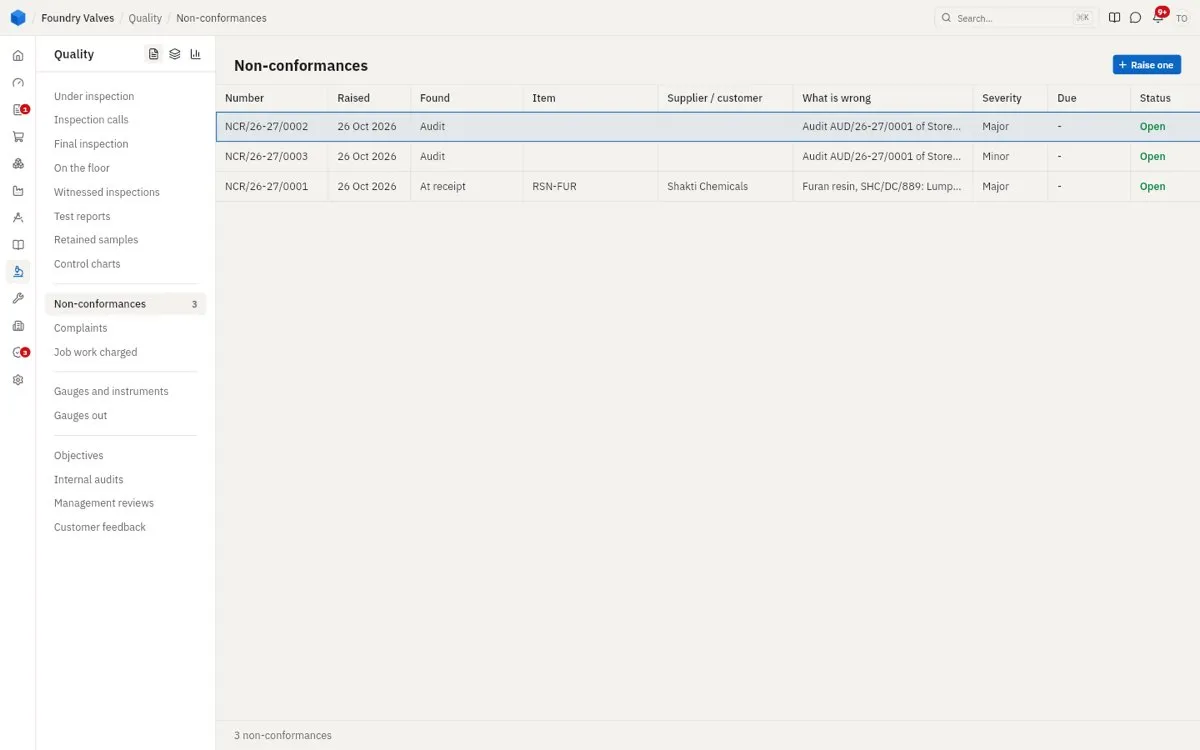
Something not as it should be - found at receipt, on the floor, in an audit, at the customer: what is wrong, how serious, who must answer, by when. Each is followed to its cause and fix.
Complaints
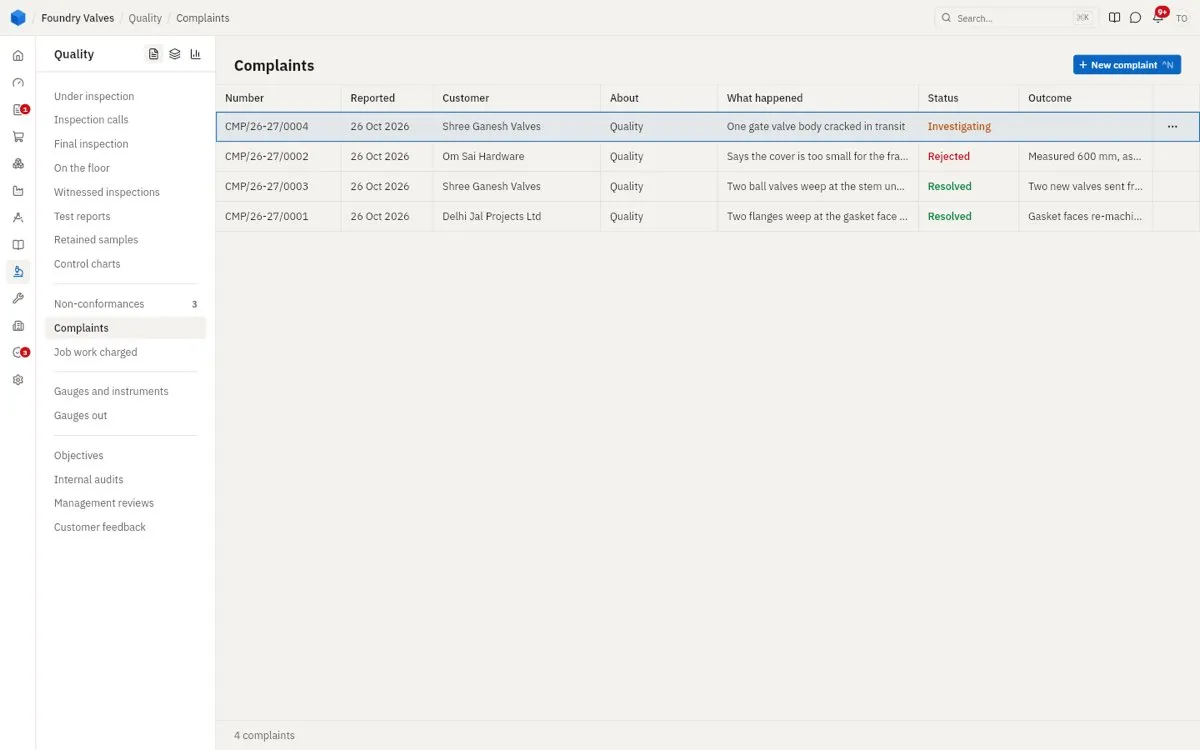
Customers' complaints, as in Sales: what happened, investigating, resolved or rejected, and the outcome.
Job work charged
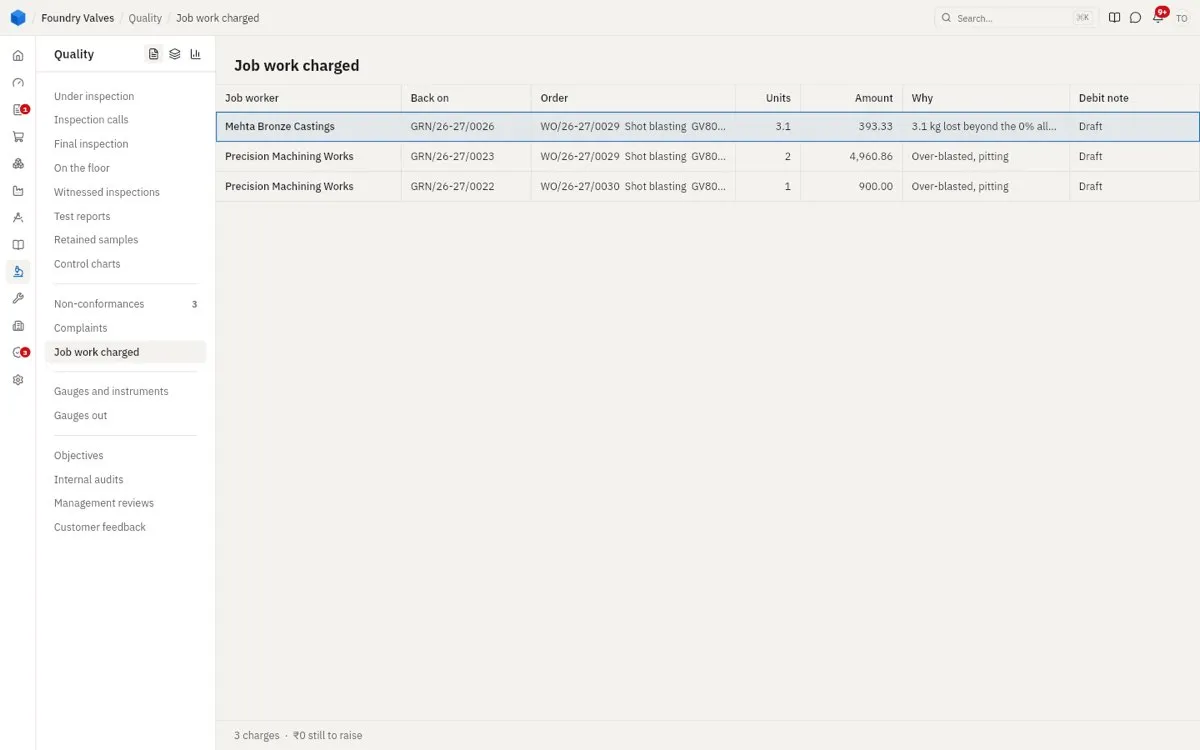
What a job worker spoilt or lost beyond what was allowed, worked out from their receipts, to be charged on a debit note.
Gauges
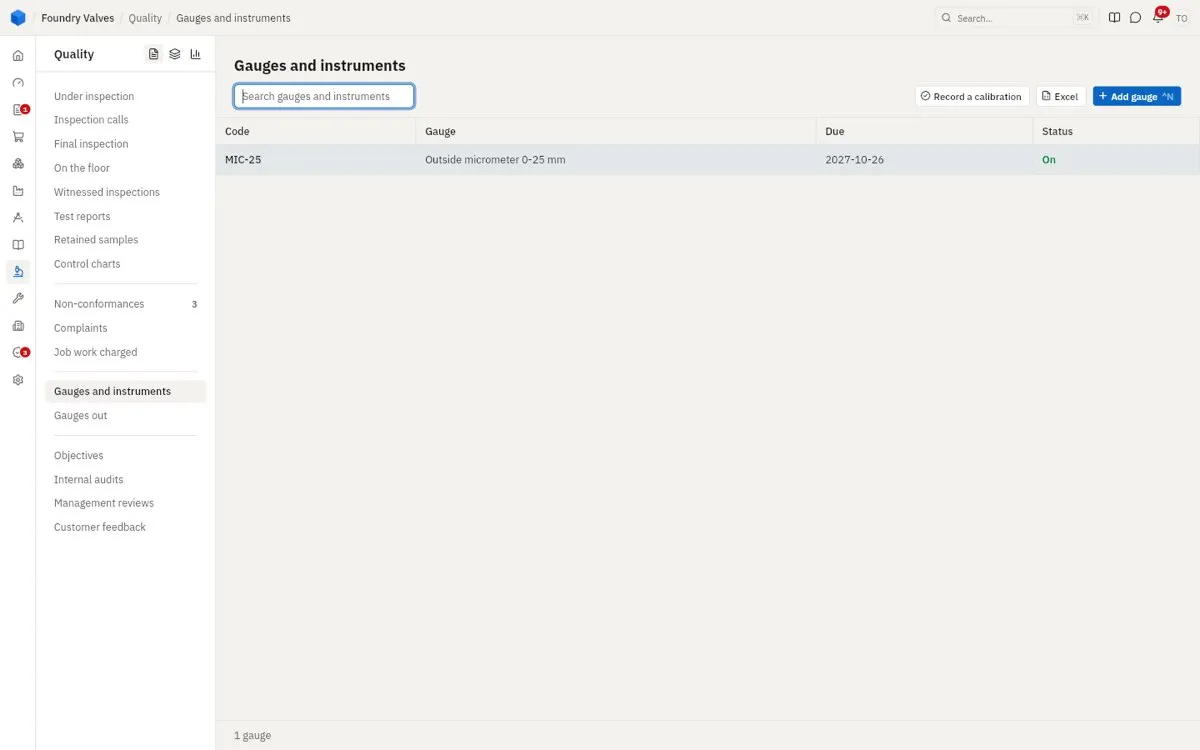
Gauges and instruments
Every gauge and measuring instrument, and when its next calibration is due. Record a calibration logs one.
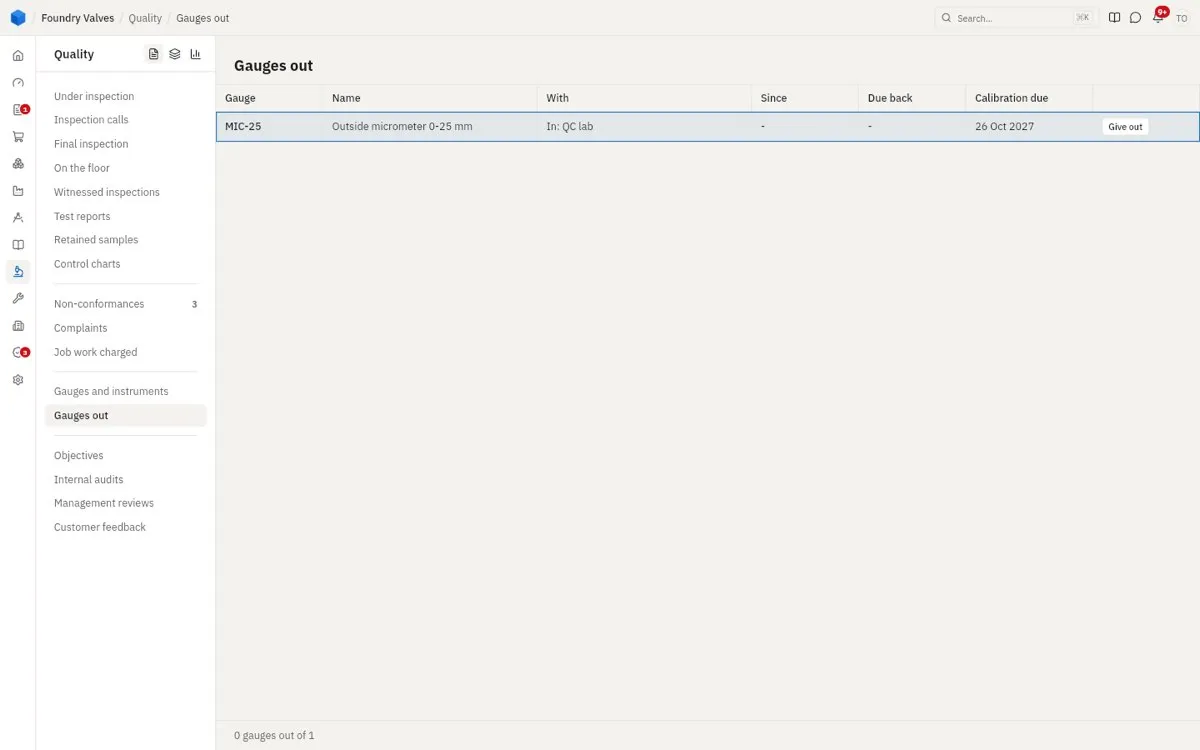
Gauges out
Who has each gauge now and since when, so one past its calibration is not used. Give out lends one.
The system
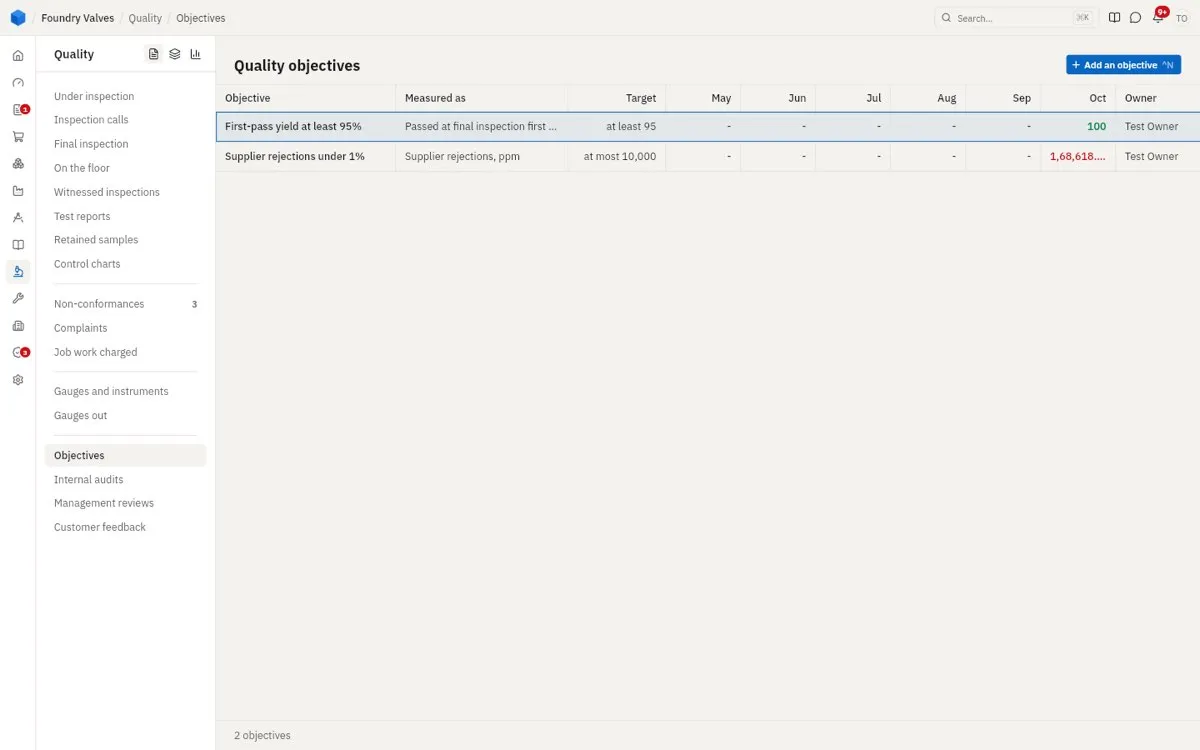
Objectives
Quality targets (first-pass yield of at least 95%, supplier rejections under 10,000 ppm) and each month's figure against them, worked out from what happened.
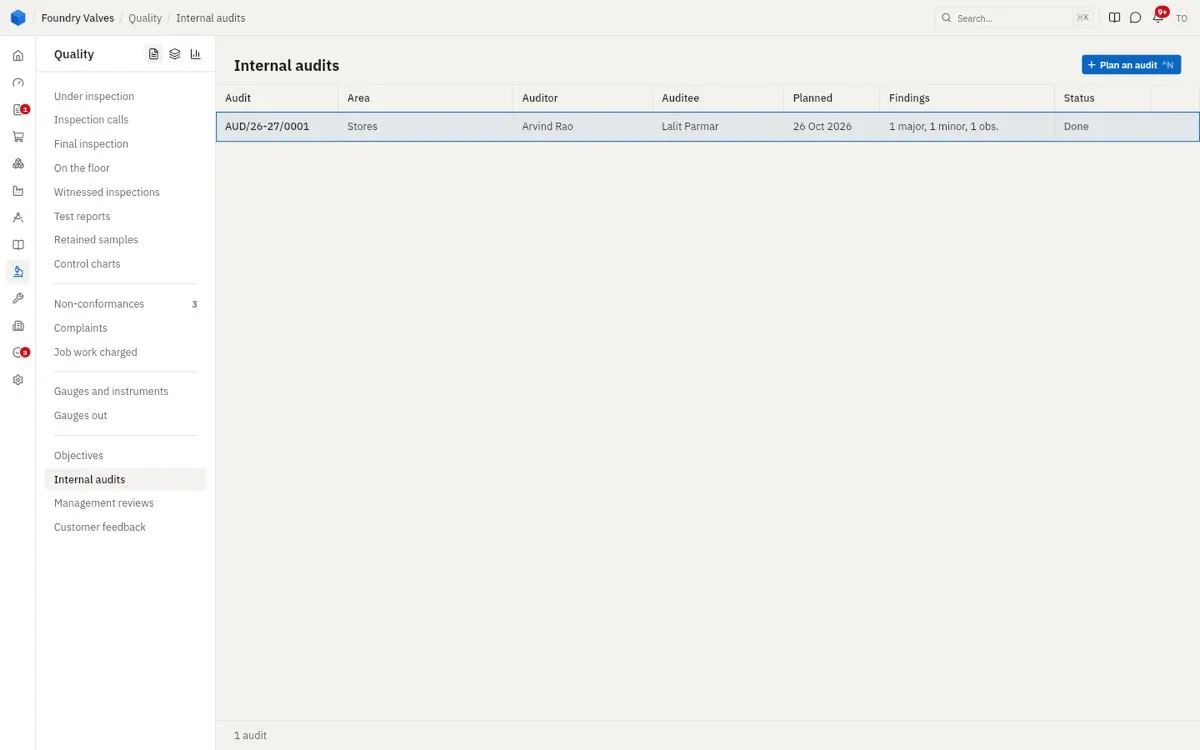
Internal audits
Audits of each area: planned, done, the auditor and auditee, and their findings (major, minor, observations), each a non-conformance to close.
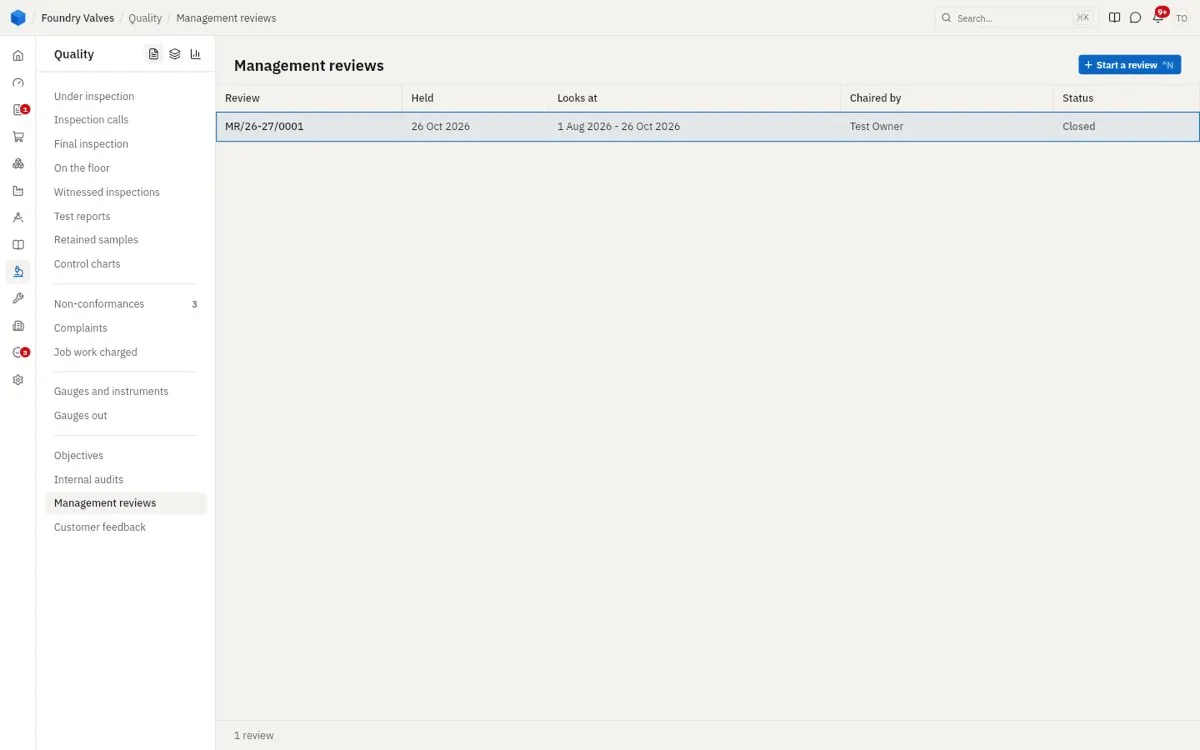
Management reviews
The owners' review of the quality system for a period: what it looked at, what was decided.
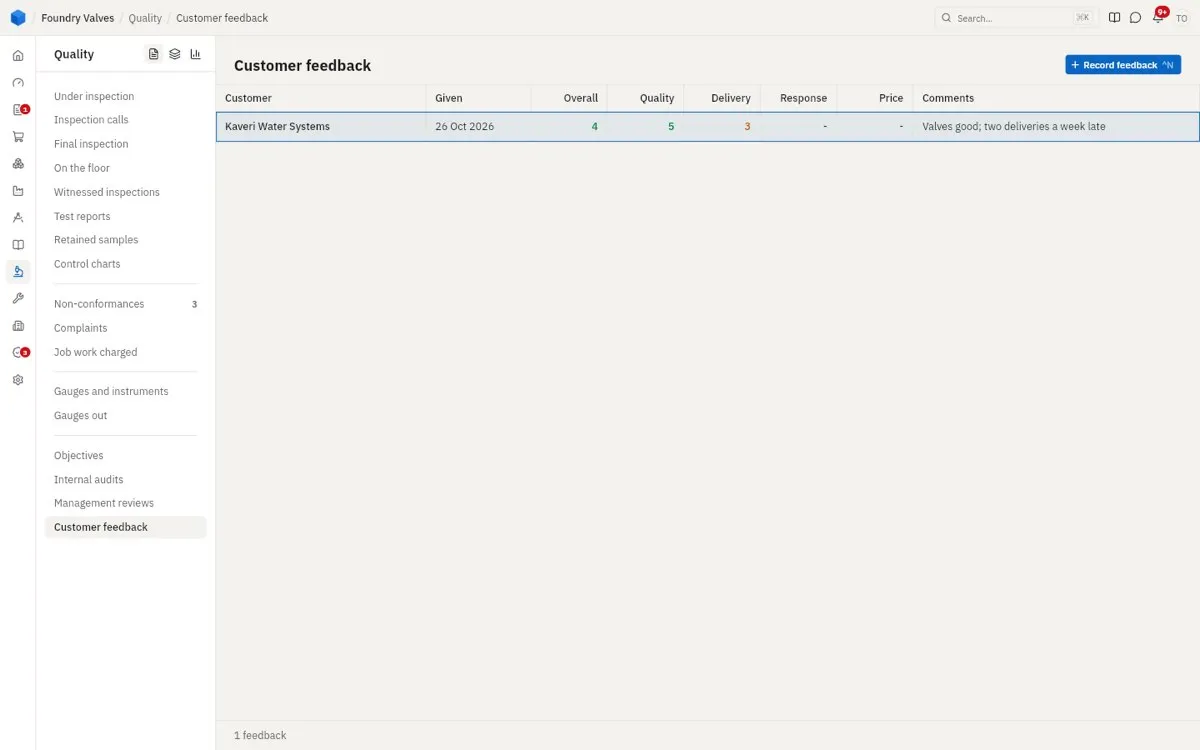
Customer feedback
What customers rated us on quality, delivery, response and price, with their comments.
Masters
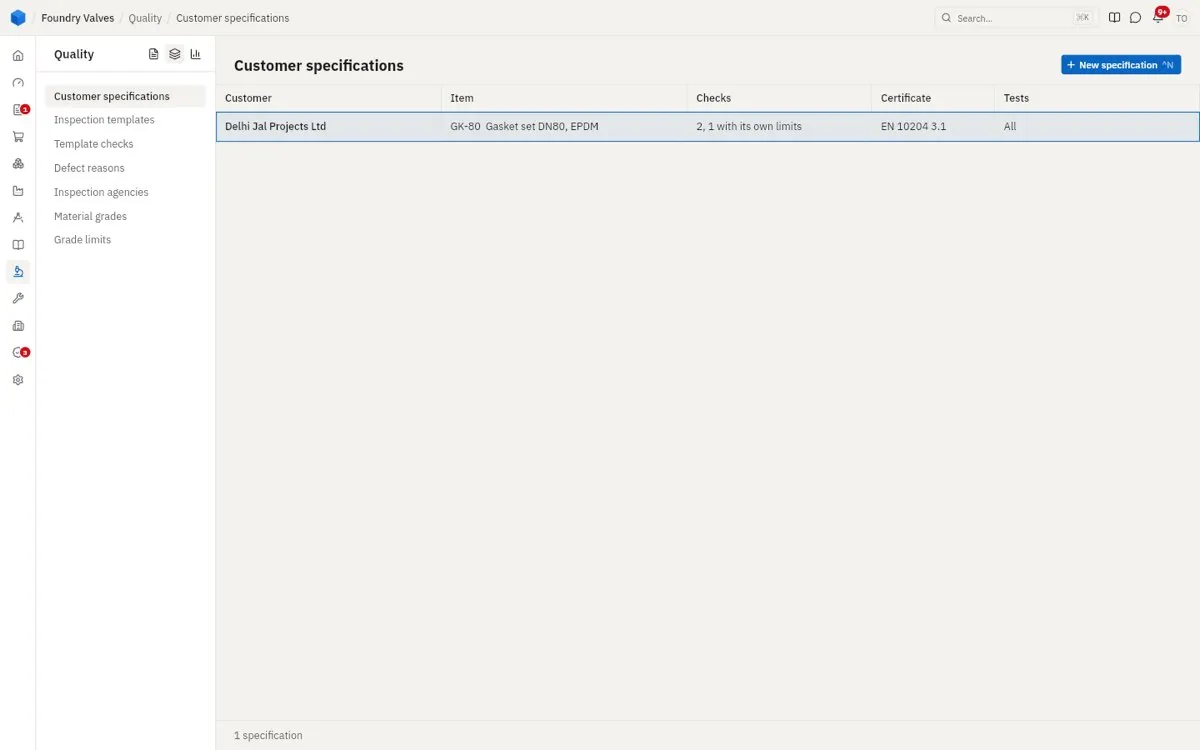
Customer specifications
A customer's own requirements for an item: the checks it must pass (with their own limits), the certificate it needs (EN 10204 3.1), which tests.
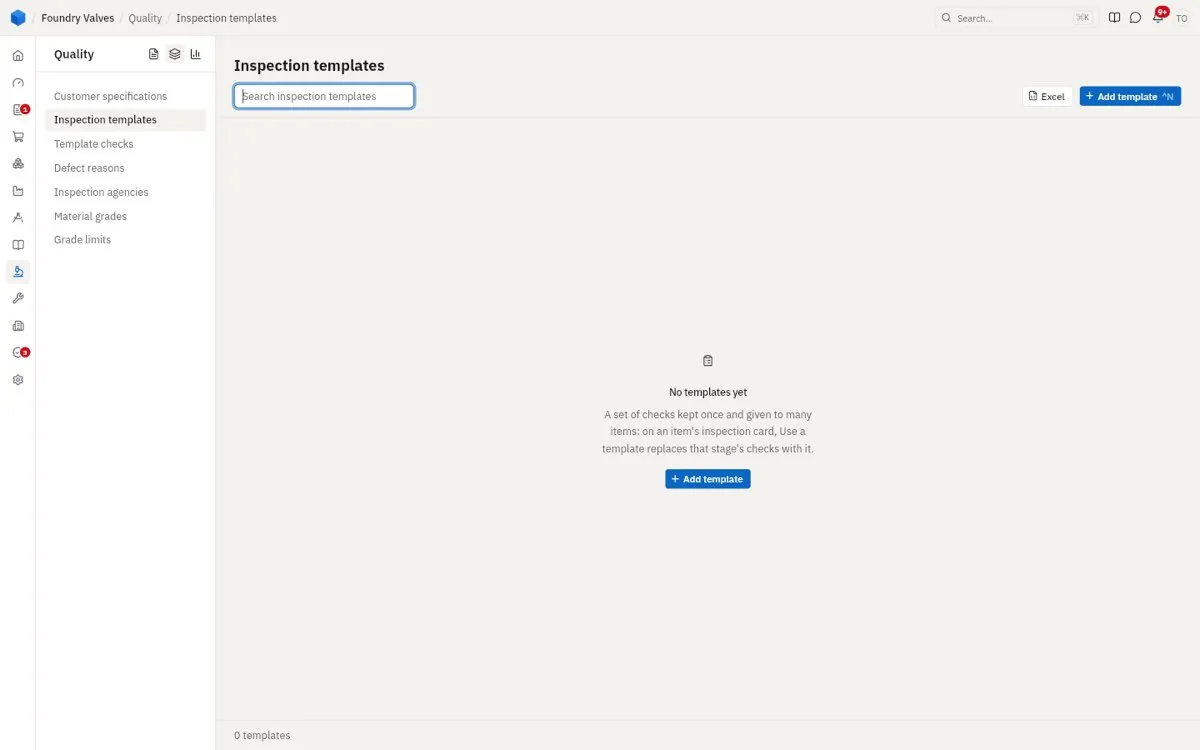
Inspection templates
A set of checks kept once and given to many items, so each item's inspection need not be typed again.
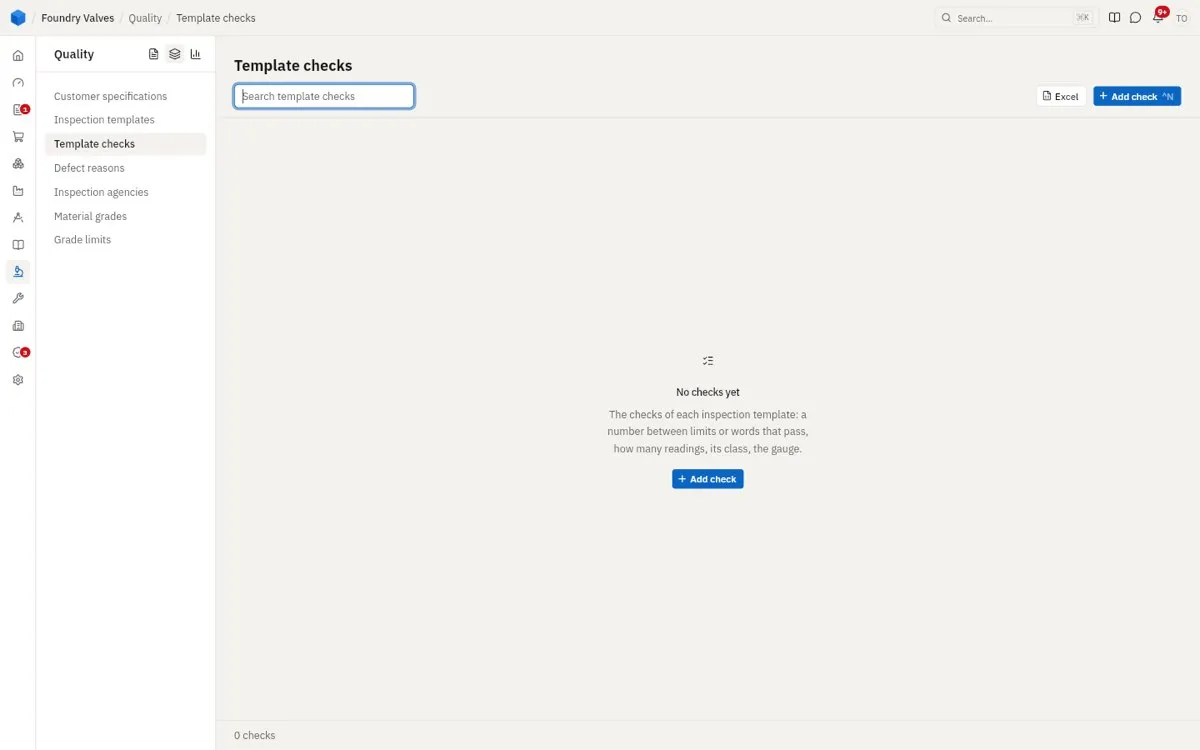
Template checks
The checks of each template: a number between limits or words that pass, how many readings, the gauge.
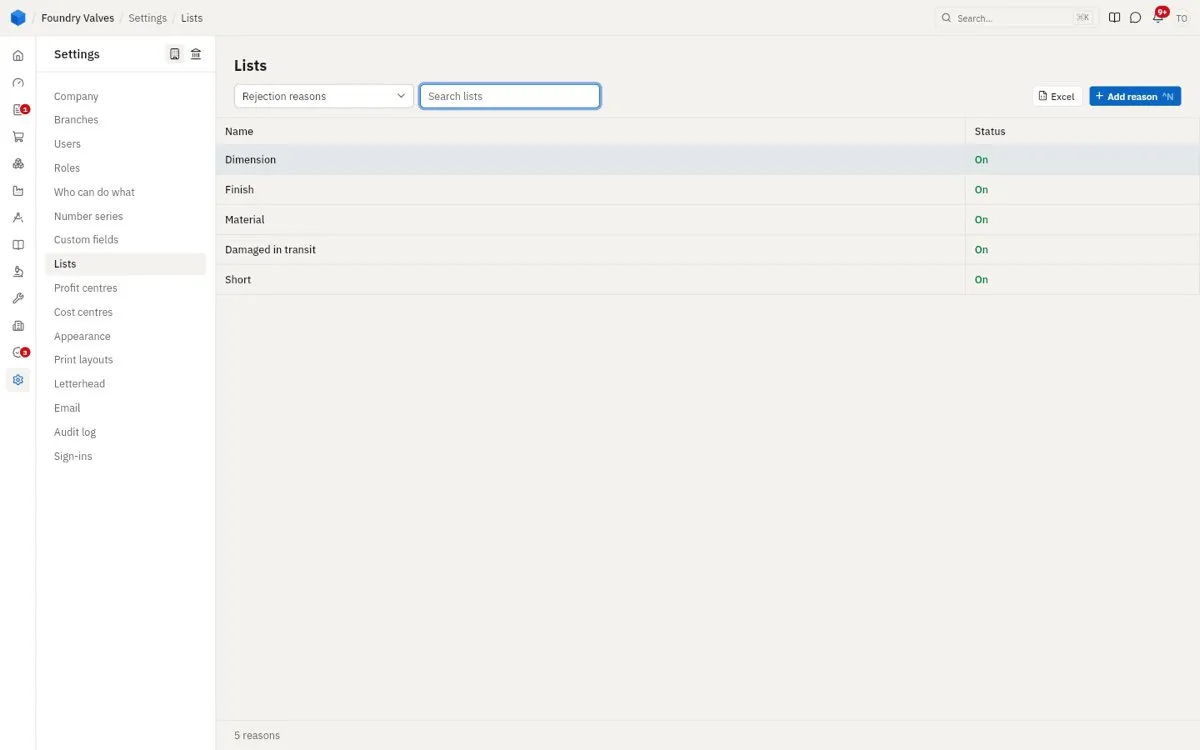
Defect reasons
The reasons a piece can be rejected (dimension, finish, material...), the same everywhere.
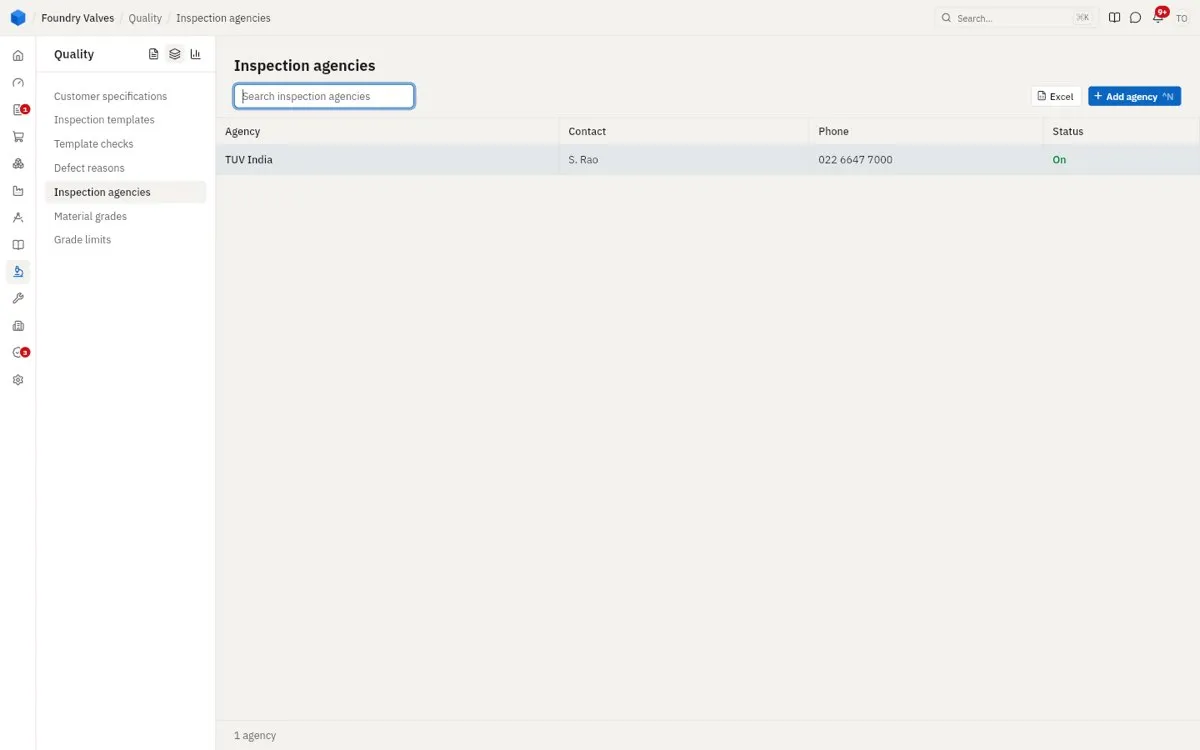
Inspection agencies
Third-party inspectors (TUV, Lloyd's...) and their contacts.
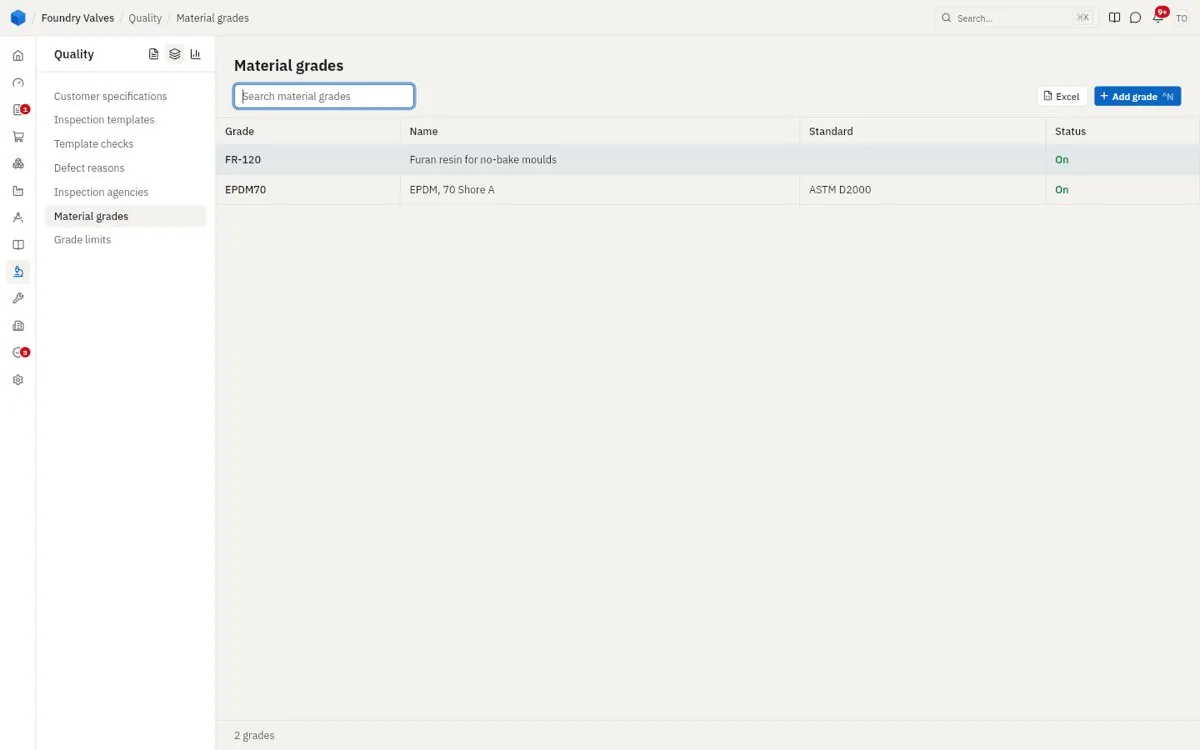
Material grades
Grades of material (EPDM 70 Shore A, a furan resin) and the standard each is to.
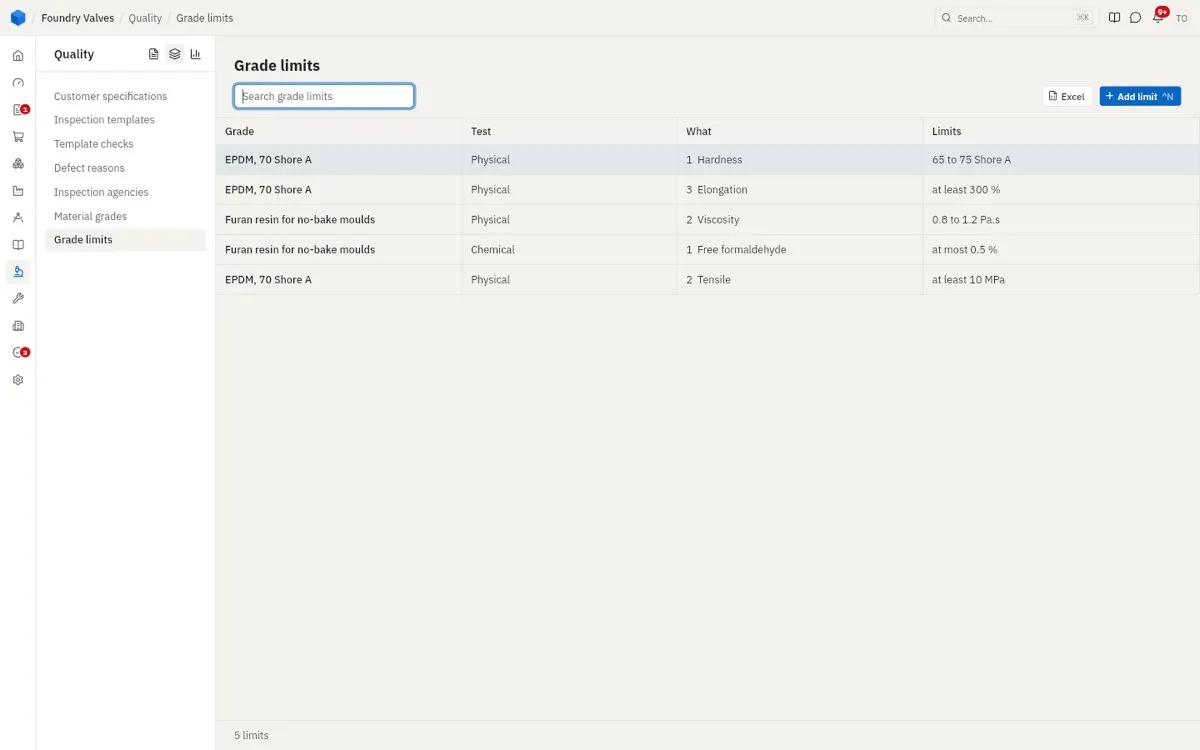
Grade limits
Each grade's tests and their limits - what a test report is checked against.
Reports
Quality reports
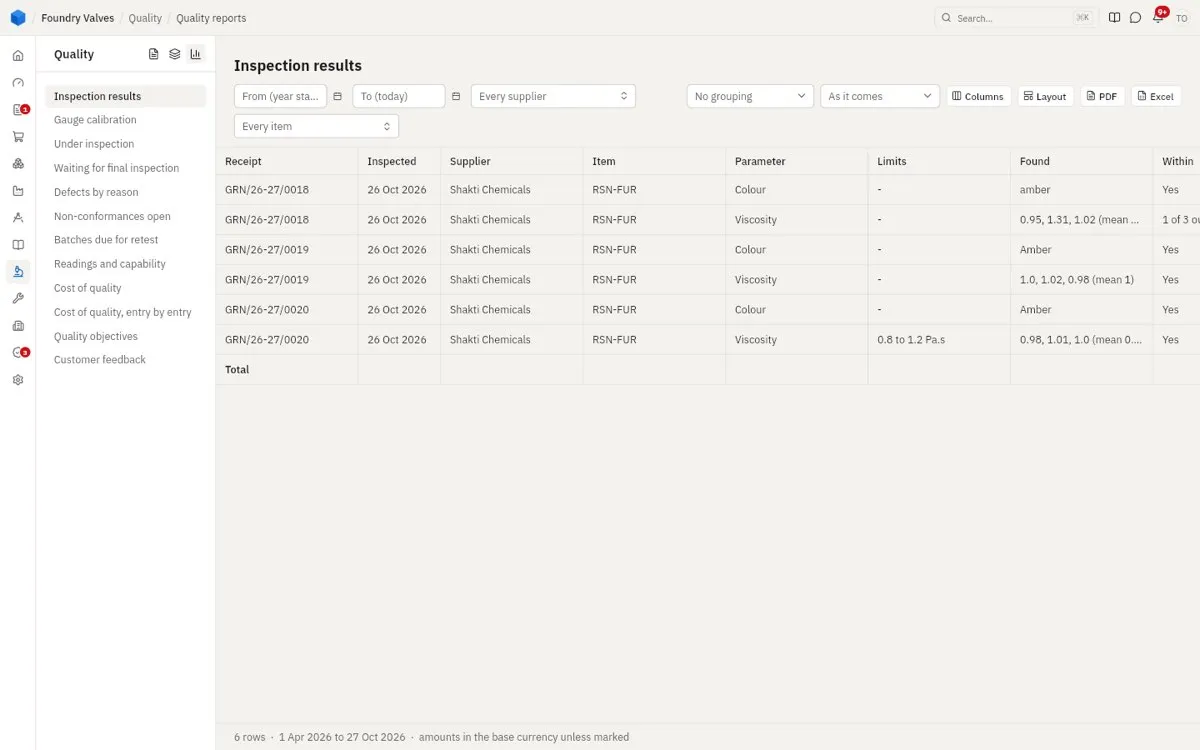
Every quality report, down the left: inspection results by receipt, rejections by supplier and reason, first-pass yield, non-conformances, gauge calibrations due, and more.